
105b Northbrook Street aka “Bridge House” (previously numbered as no. 105, and also as no. 104). C18 (between 1772 and 1791). Architect not currently known.
Externally, attractive Georgian building (with minor alterations and modern shopfront). Internally, substantial late C20th alterations.
Newbury Bridge, over the River Kennet, was built 1769-1772 and is a Grade II* listed building. Bridge House was built soon after the bridge. It is one of four late Georgian buildings on the corners of the bridge which incorporate the former arched bridge shelters as their main entrances. Whilst it is the only one of the four buildings not currently listed in its own right (it was de-listed in 1983), it does benefit from a level of protection offered by the fact that the listed bridge is integral to the front elevation.
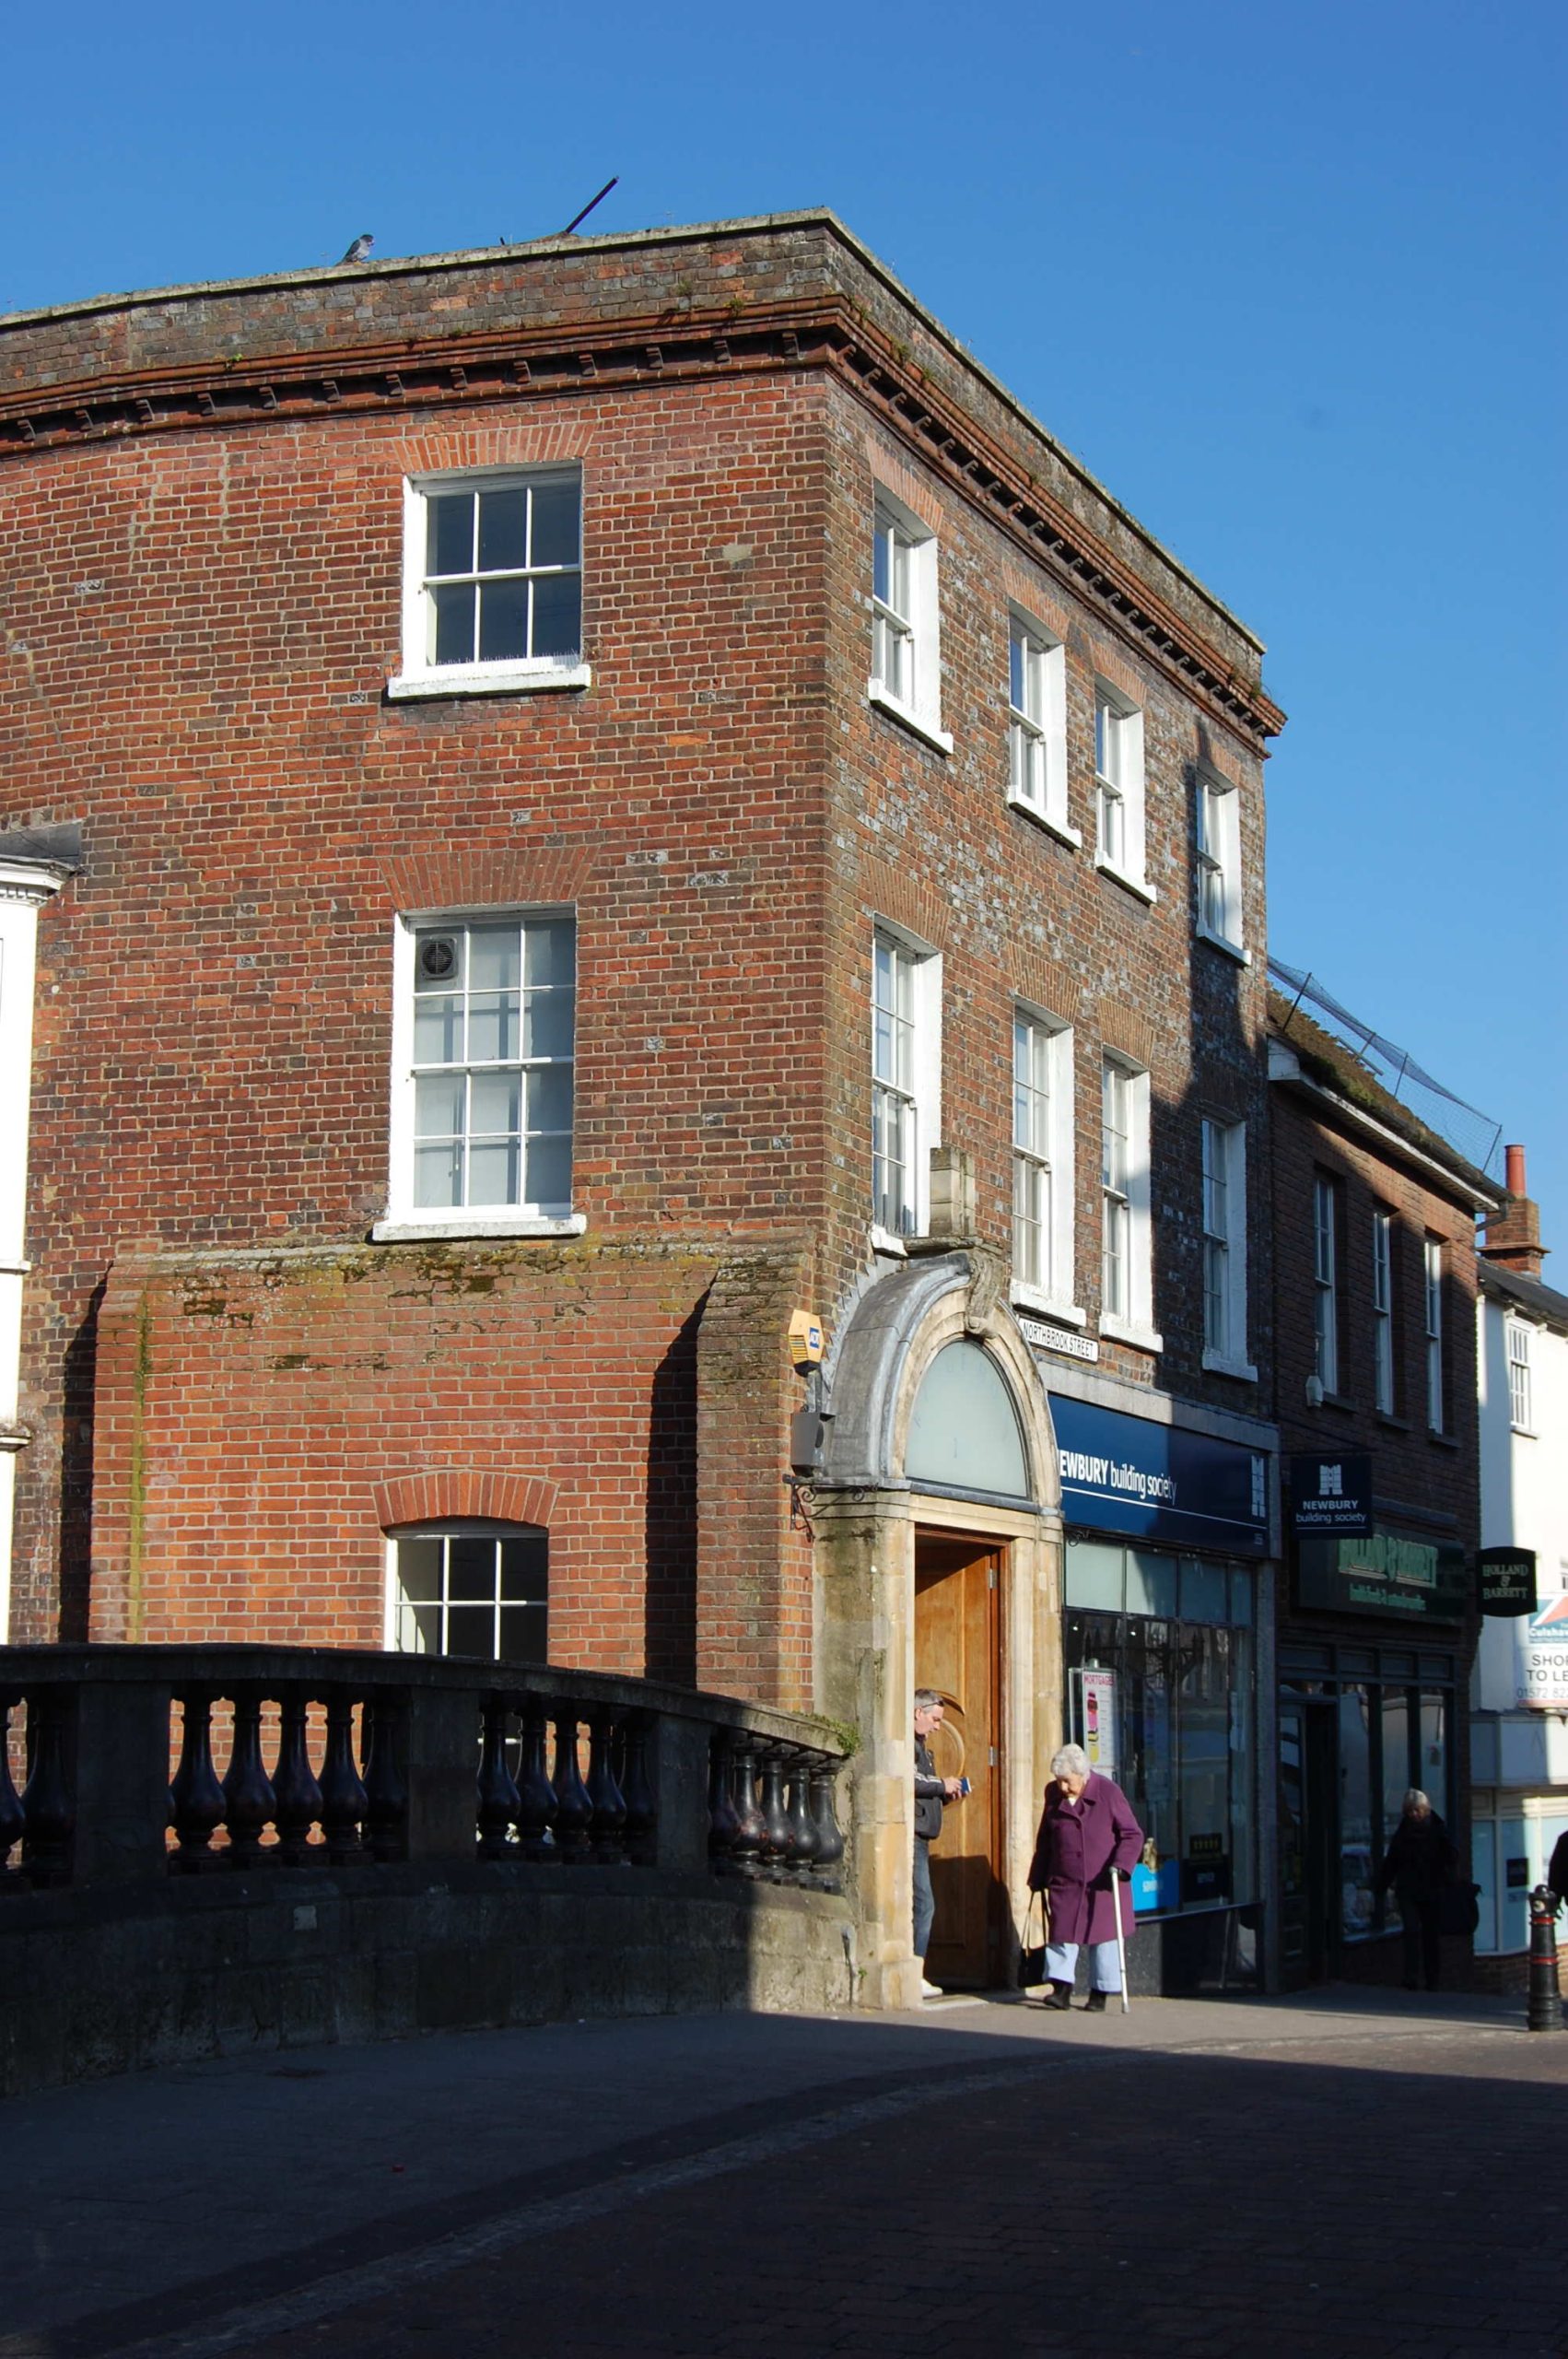
Brick structure comprising three storeys above street level and four bays. Ground floor modern shop front, alongside the Bridge ‘shelter’, which now frames the doorway. East (front) elevation, four recessed sash windows with glazing bars at first floor level, with four smaller sash windows above. Gauged flat brick arches above sash windows.
Red and grey brick, laid mostly in English Bond with modillion cornice and parapet. The bridge ‘shelter’ has stone sides with semi-circular arch above, of stone and lead, with a centre bracket, surmounted by a stylized version of Donnington Castle, the Newbury Building Society symbol (c. 1993, replacing the original). While Bridge House housed W. H. Smith the ‘shelter’ was glazed and served as part of the shop-window, but since 1993 it has enclosed the building society doorway.
South (canal) side, second floor, two sash windows with glazing bars. Below this on the left (W) side is a double height bay window. On the first floor right is a sash window similar to those on the first floor front. Below this is an altered (thickened) section of wall with a vertical buttress at either end and a sash window with segmental arch head. The west (rear) elevation, is the most altered of all the elevations.
The building is a significant element in the street scene, contributing to the character and appearance of the Town Centre Conservation Area and the setting of adjacent and adjoining listed buildings.
Gallery
Location
Open the location with: Google Maps | Bing Maps | OpenStreetMap