
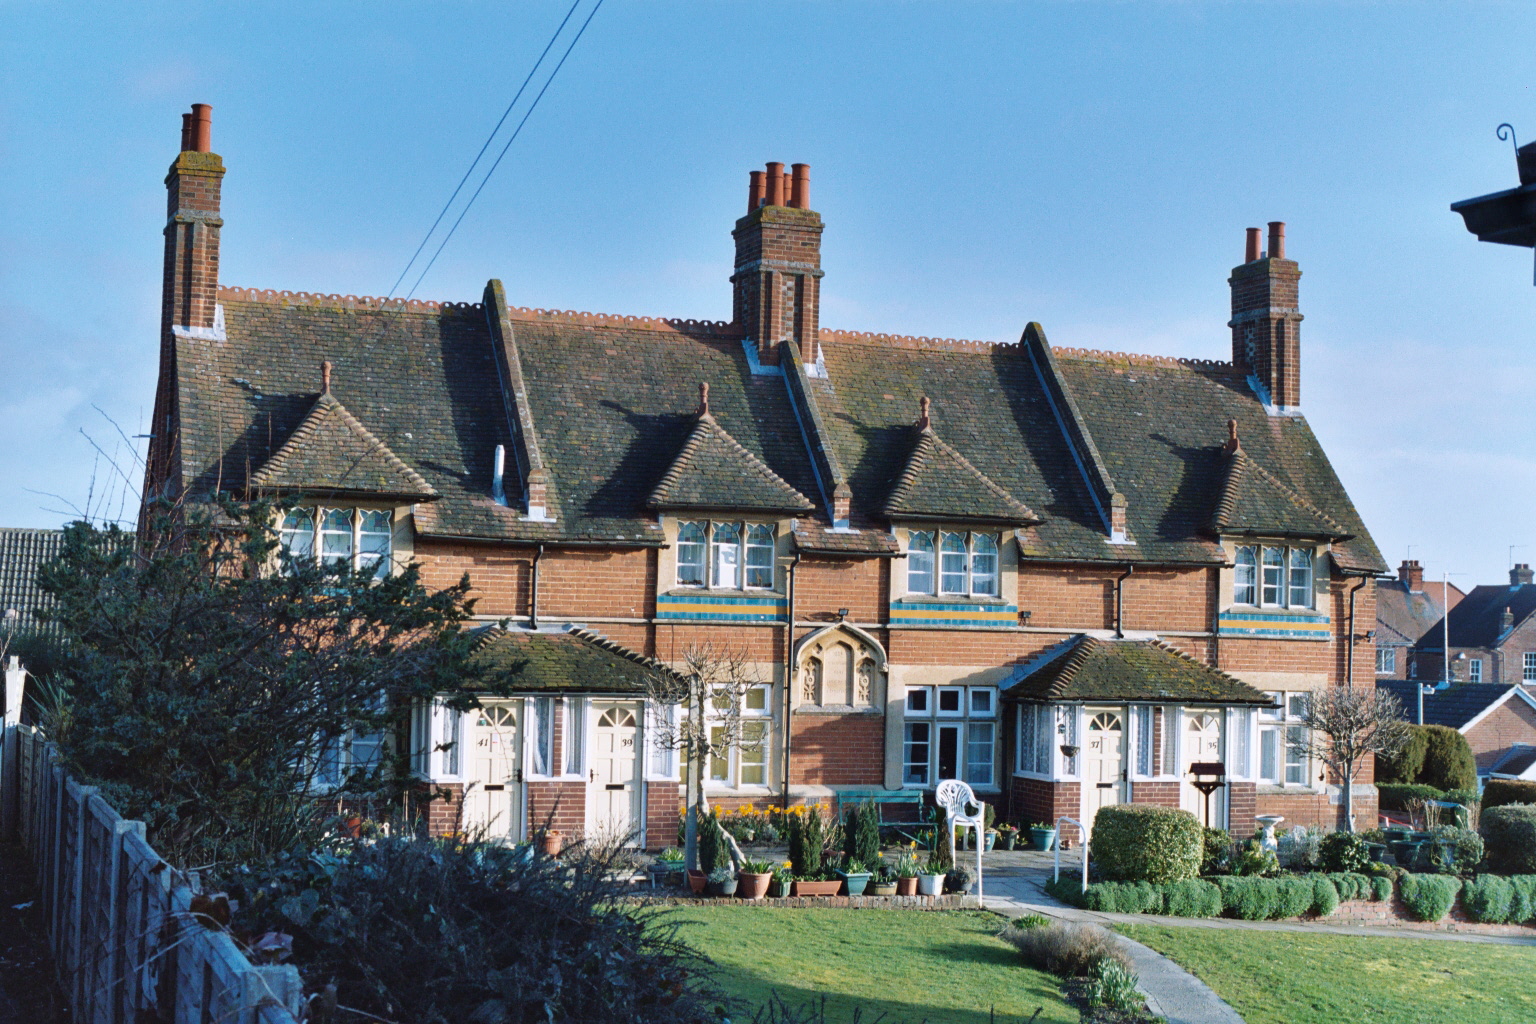
Detached terrace of four almshouses built in the early 1880s. Erected as a replacement for Coxedd and Pearce Almshouses in West Mills, Newbury.
Brick built, two storeys with a pitched tiled roof. Symmetrical design, with 3 chimney stacks to west, centre and east. Gothic detailed windows. Ground floor windows have transom and mullions with stone surrounds; first floor windows have mullions, stone surrounds and glazed tile decoration beneath, coloured glass panels in the top of each window under hipped dormers. South elevation is embellished with a horizontal string course and brick and tile ribs which divide up the roof and delineate each almshouse. Chimneys have been embellished by decorative brickwork.
A decorative carved stone plaque with an arched moulded hood is located under an arch in the centre of the south elevation. The plaque reads: ‘1884 COXEDD AND PEARCE CHARITY’.
East and west gable ends have been decorated by the use of raised brick ribs to the end stacks and some vitrified bricks.
The 17th-century wooden plaque from Pearce’s almshouses at West Mills has been inserted high into the brick E gable of the terrace, in a purpose-made setting. This carving bears the date 1672 with the initial ‘P’ above, and then below ‘T’ and ‘M,’ for Thomas and Mary Pearce.
The two porches have been substantially altered, and two modern suburban doors inserted in each.
Internally – substantially altered.
Gallery
Location
Open the location with: Google Maps | Bing Maps | OpenStreetMap