
Built August-December 1910. Architect, Mr. James Haslam of Friar Street, Reading. Builder Mr. F. Newbery of Reading.
Formerly the Newbury Picture Palace. Purpose-built as a cinema (“Cinematograph Theatre”). The carriage-works which had occupied the site was demolished. The cinema opened on December 5, 1910.
At the time the whole building was no.59 Northbrook Street (no.58 was originally the number of the building in front of the [Wesleyan] Methodist Church, demolished in 1867).
It appears in local directories in the early 1930s, and the last films appear to have been shown there in 1934. Francis Berry records that one of the last films was Stewart Rome in ‘The Man Who Changed his Name,’ which was released in 1934.
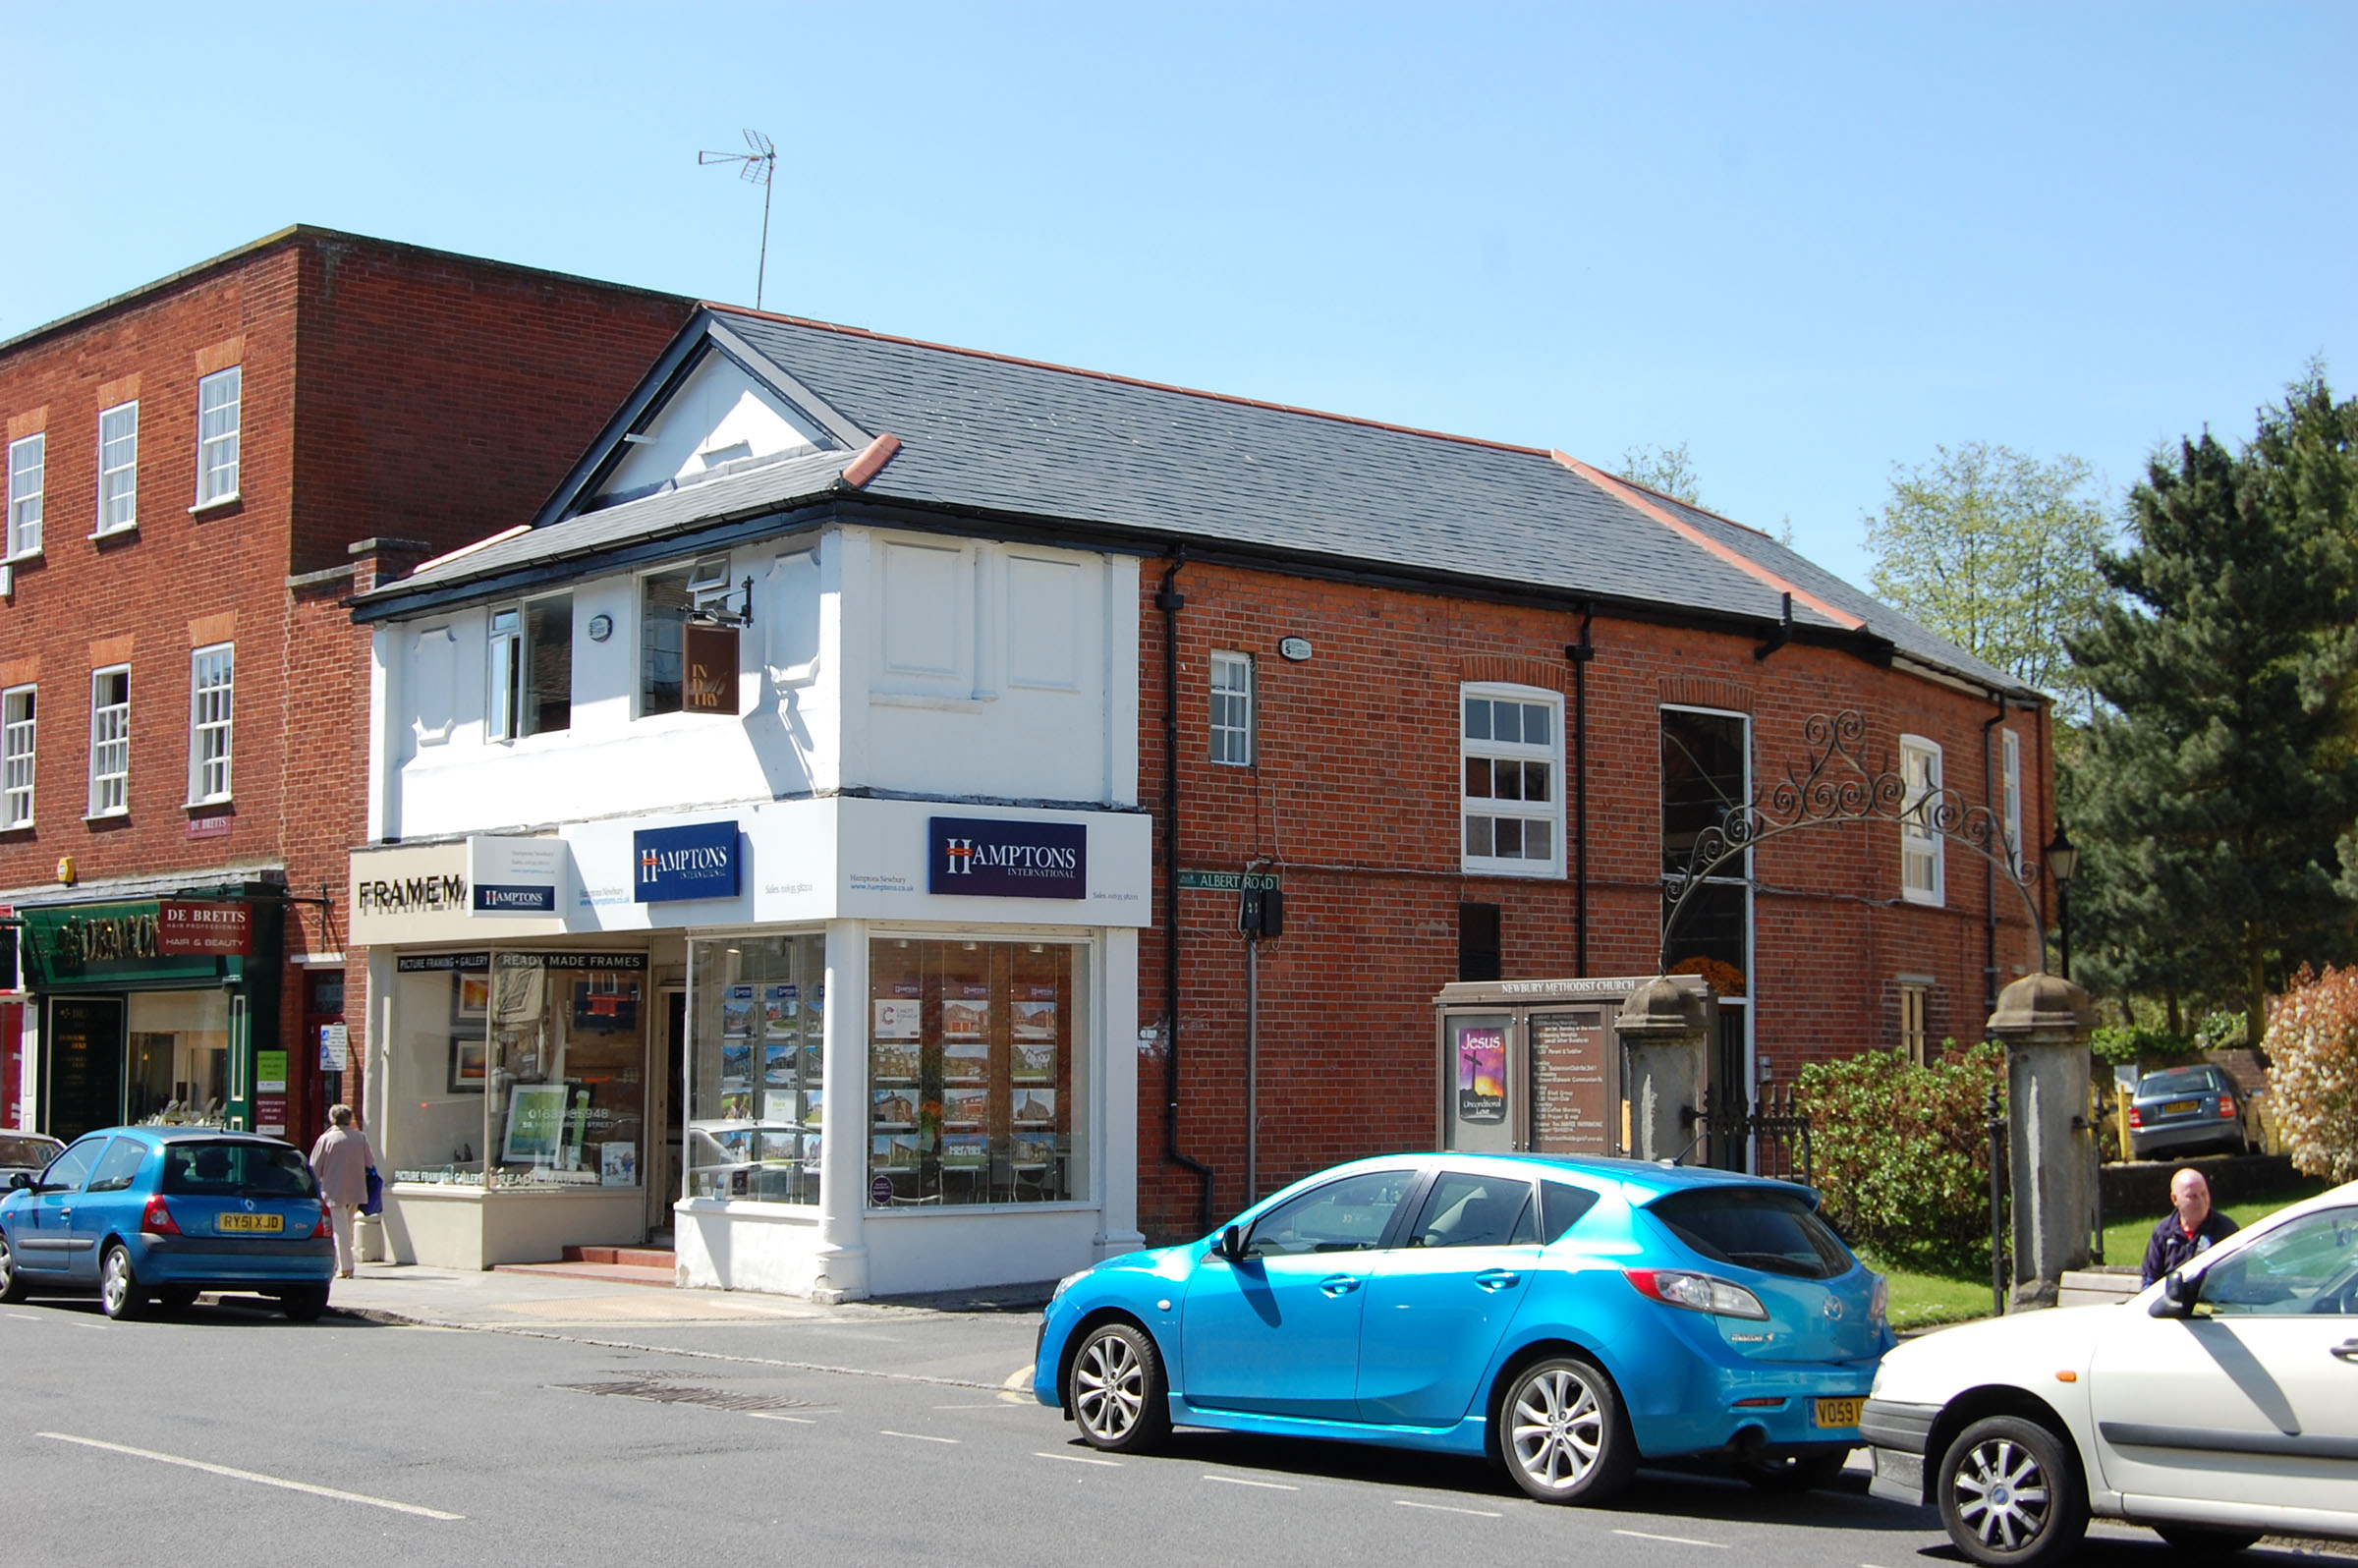
When the cinema closed the building was sub-divided into two shops, nos. 58 and 59. The building has continued in commercial use and currently comprises a shop, Framemakers (no.59) and estate , Hamptons International estate agents (no.58).
The main part of the building, which formed the auditorium, is brick-built, with a fairly plain brick facade to the north. A 9-pane sash window on the first floor fills its original opening, although there were original openings immediately behind on the ground and first floor, these have been altered. Other original openings, some altered, survive further to the rear.
The original front entrance consisted of a first floor balcony spanning the width of the front elevation, supported by columns and an enclosed staircase.
Whilst the balcony has been filled in, details on the first floor of this frontage section survive, including the square corner columns. On the ground floor, several of the supporting columns also survive intact.
The building is a rare survival of pre-First World War cinema. Unlike later cinemas, this type of building was a low-status construction; which helps to explain why many have been demolished or altered out of recognition.
Gallery
Location
Open the location with: Google Maps | Bing Maps | OpenStreetMap